Tuesday, 29 May 2012

Chandigarh by Doshi Levien

Chandigarh by Doshi Levien for Moroso


Milan 2012: London designers Doshi Levien have designed an armchair and sofa for Italian brand Moroso that’s inspired by Modernist architect Le Corbusier and the Indian city of Chandigarh that he masterplanned in the 1950s.
Chandigarh by Doshi Levien for Moroso






The sofa consists of large upholstery pieces, covered in leather or fabric, sitting within a delicate steel frame.
Chandigarh by Doshi Levien for Moroso



Doshi Levien have also designed a Chandigharh-inspired fabric pattern for the sofa as well as a series of coffee tables to compliment the collection.
Chandigarh by Doshi Levien for Moroso
Their work was displayed at the Salone Internazionale del Mobile in April.
Chandigarh by Doshi Levien for Moroso
See all our stories about Milan 2012 here, plus photos on Facebook and Pinterest.
Chandigarh by Doshi Levien for Moroso
See more by Doshi Levien on Dezeen »
See more about Moroso on Dezeen »
Chandigarh by Doshi Levien for Moroso
Here’s some more information from Doshi Levien:

Chandigarh Sofas and tables for Moroso.
The city of Chandigarh in India, known for the architecture by Le Corbusier, is the subject and name of the new collection of sofas by Doshi Levien for Moroso.
Chandigarh by Doshi Levien for Moroso
The principles of modernism, apparently totally unrelated to the city of Chandigarh yet deeply rooted in its identity, have inspired Nipa and Jonathan in the creation of a quintessentially modern seating collection, with a contemporary approach.
Chandigarh by Doshi Levien for Moroso
“For us the Chandigarh sofa is the coming together of modernity, sensuality, graphics and eccentric qualities”, claim the Anglo-Indian designer couple.
Chandigarh by Doshi Levien for Moroso
The Chandigarh sofa is soft and comfortable yet at the same time compact, visually slim and lightweight. The seat is in moulded foam and rests on a frame in iron like a precious stone set in a ring.
Chandigarh by Doshi Levien for Moroso
” The covers are in leather or fabric with a printed pattern designed by Doshi & Levien which pays homage to the memory of the city of Chandigarh.
Chandigarh by Doshi Levien for Moroso
A series of tables compliment the Chandigarh collection, further enriching the architectural material palette using a combination of glass, terrazzo, polished metal and tubular steel.

Cineteca Matadero by

Cineteca Matadero by
Churtichaga+Quadra-Salcedo






Slideshow: Huge glowing baskets surround the staircases of this former slaughterhouse in Madrid that Spanish architects Churtichaga+Quadra-Salcedo have converted into a cinema.
Cineteca Matadero by Churtichaga Quadra-Salcedo

First constructed at the start of the twentieth century, the Cineteca Matadero was used as an abattoir and livestock market for around 85 years, but is now renovated to accomodate two cinema screens, a film studio, an archive and a terrace for outdoor screenings.
Cineteca Matadero by Churtichaga Quadra-Salcedo






The illuminated orange structures dominate the three floors of the film archive, which are otherwise dimly lit and lined with dark grey-painted wood.
Cineteca Matadero by Churtichaga Quadra-Salcedo





Woven walls also surround the two auditoriums but are painted black so as not to detract from the screens.
Cineteca Matadero by Churtichaga Quadra-Salcedo



In the studio areas, the existing brick walls of the hundred-year-old building are mostly left exposed, although some are partially covered with wooden panels.
Cineteca Matadero by Churtichaga Quadra-Salcedo
We’ve published a few unusual conversion projects from Spain recently. See our earlier stories about a market hall converted into a children’s centre and a civic centre inside a former prison.

Cineteca Matadero by Churtichaga Quadra-Salcedo
Photography is by Fernando Guerra.
Cineteca Matadero by Churtichaga Quadra-Salcedo
Here’s a bit more information from Churtichaga+Quadra-Salcedo:

Cinema Center in Matadero de Legazpi, Madrid
Refurbishment and conversion of an old slaughterhouse into a public cinema center housing a film archive, film and television studio, two cinemas, offices, canteen, and summer film patio.

Memory, memories, even bad memory always twist and fly when we work on architectural past, … yes, make a story, choose the tone, cadence, rhythm, accents, a story that naturally coexist with collective memory of the old slaughterhouse of Madrid, with another early report of new application dedicated to the movies while curled up with the forgetfulness of their own recurrent obsessions…
Cineteca Matadero by Churtichaga Quadra-Salcedo

The magical backlight and contrast of the films, and the childhood fascination of basketry and technical human infinite geometries are the sensory triangle… the rest is to surround in spiral this atmosphere, this feeling, and define it constructively.
Cineteca Matadero by Churtichaga Quadra-Salcedo
The tectonic history of brickland, the powerful rhetoric of the old slaughterhouse is the background, and also figure at the scenes of the story, a story in which a continuous low background, a wooden monomaterial painted in dark gray defines the new program deployed on walls, floors and ceilings, allowing a clear separation between story and History.
Cineteca Matadero by Churtichaga Quadra-Salcedo

Against this dark carpet background, my own memory outputs a floating figures, some huge vibrant baskets that define the main spaces.
The Film Archive Area is covered by a permeable basket, huge, walkable, that filters light and works as a lamp, a huge figure of a modest orange hose knitted infinitely.
Cineteca Matadero by Churtichaga Quadra-Salcedo

The Baskets that define Film rooms are shades of black. In the main room the orange background illuminated make the basket float until the movie begins, the background disappears and only a vibrant black surface stays.
Cineteca Matadero by Churtichaga Quadra-Salcedo
In the small projection room, a basket-banked trough very black on black space fleet almost black wood, only when you open a window dazzles the eye.
Because the eye and limits of perception are ultimately the real protagonists of this history of cinema.
Cineteca Matadero by Churtichaga Quadra-Salcedo
Silent Structure:
There is a constructive and structural battle, a battle to defend silent and hidden history. And to defend it is to disobey the pathology reports that distrust of the History of the factory building, do not understand that the factories of brick and masonry love to be charged… are happier and more cohesive… and that its logic is always a problem of stability and strength.

Cineteca Matadero by Churtichaga Quadra-Salcedo
Relying on these unrepeatable walls of solid brick and lime mortar, the intervention has solved the great spam required by the program. The horizontal structure has been solved with reinforced concrete slabs, whose two-way working with the existing brick walls make a complete set of vertical load-bearing walls, distributing efforts through the generous cloth walls.
Cineteca Matadero by Churtichaga Quadra-Salcedo
The foundations of these walls was reinforced overloading batteries slightly inclined of micropiles penetrating under the vertical projection of stepped masonry foundations.
Cineteca Matadero by Churtichaga Quadra-Salcedo
Background and Baskets:

Upon resolution of the structure, a continuous carpet of grey painted pine flooring covers walls, floors and ceilings defining the new architecture of space.
Against this dark wood background, the monomaterial woven baskets, frames made of bent steel tubing as the guarantors of geometry, and woven with conventional industrial irrigation hoses.

Cineteca Matadero by Churtichaga Quadra-Salcedo
Facilities:
The spaces defined by the tectonics of the preexisting, the dark background of wood and the protagonists of the baskets figures required a deliberate silence on the introduction of the facilities.
The enormous demand of fresh air that require the Plato and the Cinemas need a huge conducts that gets buried under ground most of these easements. The areas without such large ventilation requirements, such as lobbies, offices and circulation areas are solved with underfloor heating / cooling systems.
Cineteca Matadero by Churtichaga Quadra-Salcedo
The lighting is deliberately disordered avoiding the perverse and sad homogeneity to which we are pushed by our regulations. Clusters of bulbs view dances in the walls… stripes of woven LEDs lighten the baskets and the space underneath.
Cineteca Matadero by Churtichaga Quadra-Salcedo
Project name: Cinema Center in Matadero de Legazpi
Location: Matadero de Legazpi, Madrid, Spain
Cineteca Matadero by Churtichaga Quadra-Salcedo
Program: Refurbishment and conversion of an old slaughterhouse into a public cinema center housing a film archive, film and television studio, two cinemas, offices, canteen, and summer film patio
Cineteca Matadero by Churtichaga Quadra-Salcedo
Area: Built-up Area: 2.688 m2
Year: Design: 2009 • Completion: 2011
Cineteca Matadero by Churtichaga Quadra-Salcedo
Cost: 4.104.843 €
Client: Madrid City Council
Cineteca Matadero by Churtichaga Quadra-Salcedo
Project by: churtichaga+quadra salcedo architects
Team: Principal Designer: Josemaria de Churtichaga • Project Design Team: Mauro Doncel Marchán, Natanael López Pérez • Building Design Team: Leticia López de Santiago
Cineteca Matadero by Churtichaga Quadra-Salcedo
Others: Contractor: Edhinor • Quantity Surveyor: Joaquín Riveiro Pita, Martín Bilbao Bergantiños • Structural Surveyor: Euteca • Facilities Surveyor: Úrculo Ingenieros Consultores
Cineteca Matadero by Churtichaga Quadra-Salcedo

Wednesday, 8 February 2012

Vanke Triple V Gallery by Ministry of Design 6 February 2012

Vanke Triple V Gallery by Ministry of Design




Here are some images of an extremely pointy pavilion in Tianjin, China, by Singapore studio Ministry of Design.
Vanke Triple V Gallery by Ministry of Design

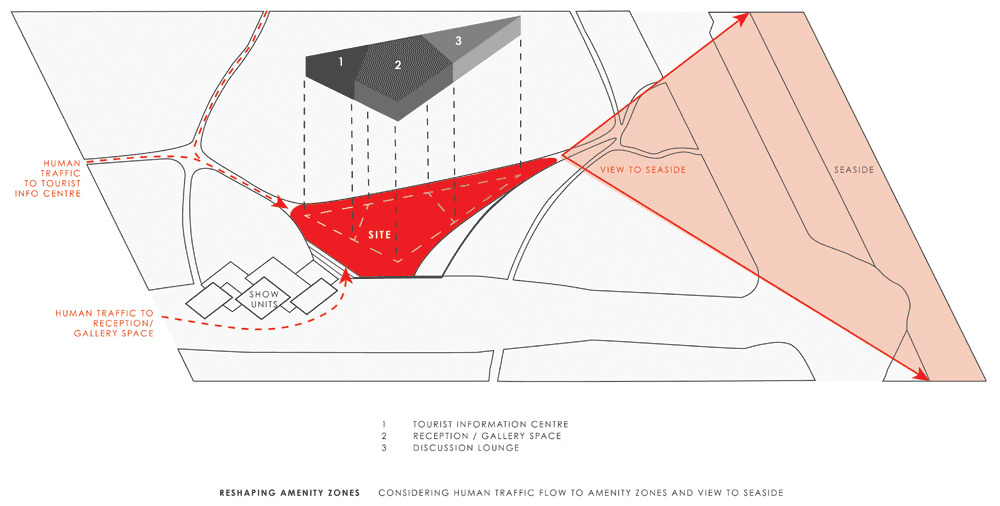
A band of Corten steel cladding surrounds the triangular building, pitching upwards at each corner to cantilever over triangular windows.
Vanke Triple V Gallery by Ministry of Design
Doors on two of these glazed corners provide separate entrances to a showroom and an information centre, both for property developer Vanke.
Vanke Triple V Gallery by Ministry of Design
A lounge and bar for entertaining clients is located in the building’s third corner.
Vanke Triple V Gallery by Ministry of Design
We’ve noticed a trend of Corten-clad buildings lately – see a few more of them here.
Vanke Triple V Gallery by Ministry of Design
Photography is by Edward Hendricks, CI&A Photography.
Vanke Triple V Gallery by Ministry of Design
Here’s a little more explanation from Ministry of Design:

Vanke Triple V Gallery
Designed as a permanent show gallery and tourist information center for China’s largest developer Vanke, MOD’s dramatic design for the TRIPLE V GALLERY has become an icon along the Dong Jiang Bay coastline.
Vanke Triple V Gallery by Ministry of Design
Click above for larger image
Despite its obvious sculptural qualities, the building’s DNA evolved rationally from a careful analysis of key contextual & programmatic perimeters – resulting in the TRIPLE V GALLERY’S triangulated floor plan as well as the 3 soaring edges that have come to define its form.
http://www.dezeen.com/?p=190904
Click above for larger image
The client’s program called for 3 main spaces: a tourist information center, a show gallery & a lounge for discussion.
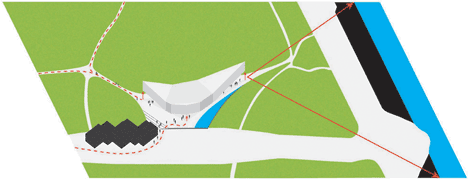
Requiring their own entrances, the tourist center and the show gallery are orientated to separate existing pedestrian pathways and can be operated independently.
Vanke Triple V Gallery by Ministry of Design


An extension of the show gallery, the lounge area is where discussions are conducted. This space takes advantage of the panoramic views of the coastline and comprises a sculptural bar counter.
Tectonically, the building responds to the coastal setting and is finished in weather-sensitive corten steel panels on its exterior and timber strips on the interior walls and ceiling for a more natural feel.
Vanke Triple V Gallery by Ministry of Design
Architectural & Interior Design: Ministry of Design – Colin Seah, David Tan, Daniel Aw, Jeremiah Abueva, Lynn Li, Noel Banta
Site Management: Annie Su, He Ting
Contractor: Nantong No.2 Construction Group (Archi), Beijing Grain. Rain Architectural Design Co., Ltd. (ID) C&S: Tenio Design And Engineering Co., Ltd.
M&E: Tenio Design And Engineering Co., Ltd.
Land Area: 16,850 sqm
Built in GFA: 750 sqm
Facilities: Reception, Model display, Open discussion area, Bank service area, Electricity Room, AV Room, Office, Meeting Rooms, VIP Rooms, Cloakroom, Restrooms, Information center
Construction duration: 4 months
Opening: November 2011

Museum der Kulturen by Herzog & de Meuron20

Museum der Kulturen by Herzog & de Meuron


Interesting material and overhang planting. Drooping plantation... hung "willow-like" planting.

Museum der Kulturen by Herzog & de Meuron



Architects Herzog & de Meuron have positioned a scaly crown over the top of this Basel museum (photographs by Roland Halbe).
Museum der Kulturen by Herzog & de Meuron

The renovated Museum der Kulturen reopened in September and exhibits ethnographic artefacts and images from around the world.
Museum der Kulturen by Herzog & de Meuron
The architects added a new gallery floor to the building, beneath the irregularly folded roof of shimmering ceramic tiles. A steel framework supports the roof, creating a column-free exhibition area.
Museum der Kulturen by Herzog & de Meuron
On the existing storeys the architects extended a selection of windows down to ankle-height and removed a floor to create a new double-height gallery. The entrance to the museum is relocated to the rear, where a courtyard slopes downs to lead visitors inside.
Museum der Kulturen by Herzog & de Meuron
Dezeen visited Basel back in October and talked to Herzog & de Meuron partner Christine Binswanger about the recently opened museum – listen to the podcast here.
Click here to see more stories about Herzog & de Meuron.
Here’s some more text from the architects:

The Museum der Kulturen Basel goes back to the middle of the nineteenth century. Replacing the Augustinian monastery on the Münsterhügel, the classicist building by architect Melchior Berri opened in 1849. The “Universal Museum,” as it was then called, was the city’s first museum building. Designed to house both the sciences and the arts, it now holds one of the most important ethnographic collections in Europe thanks largely to continuing gifts and bequests. In 1917, with holdings of some 40,000 objects, an extension by architects Vischer & Söhne was added. A second extension was projected in 2001 to accommodate what had, by now, become holdings of some 300,000 objects. Modifications would include an entrance especially for the Museum, thereby giving it a new identity.
Extending the building horizontally would have meant decreasing the size of the courtyard, the Schürhof. Instead the Vischer building of 1917 has been given a new roof. Consisting of irregular folds clad in blackish green ceramic tiles, the roof resonates with the medieval roofscape in which it is embedded while functioning at the same time as a clear sign of renewal in the heart of the neighbourhood. The hexagonal tiles, some of them three-dimensional, refract the light even when the skies are overcast, creating an effect much like that of the finely structured brick tiles on the roofs of the old town. The steel framework of the folded roof allows for a column-free gallery underneath, an expressive space that forms a surprising contrast to the quiet, right-angled galleries on the floors below.
Up until now, the Museum der Kulturen and the Naturhistorisches Museum shared the same entrance on Augustinergasse. The former is now accessed directly from Münsterplatz through the previously inaccessible rear courtyard, the Schürhof. The courtyard, in its patchwork setting of the backs of medieval buildings, has now become an extension of the Münsterplatz. Part of the courtyard has been lowered and an expansive, gently inclined staircase leads down to the Museum entrance. Hanging plants and climbing vines lend the courtyard a distinctive atmosphere and, in concert with the roof, they give the Museum a new identity. We look forward to having the courtyard become a social meeting place for all kinds of Museum activities and celebrations.
The weighty, introverted impression of the building, initially concealing its invaluable contents, is reinforced by the façades, many of whose windows have been closed off, and by the spiral-shaped construction for the hanging vegetation mounted under the eaves of the cantilevered roof above the new gallery. This is countered, however, by the foundation, which is slit open the entire length of the building and welcomes visitors to come in. These architectural interventions together with the vegetation divide the long, angular and uniform Vischer building of 1917 into distinct sections. The white stairs, the roof overhang, the climbing plants, the series of windows in the “piano nobile” and the glazed base lend the courtyard direction and give the building a face.
The windows were closed up not just to enhance the weight and elegance of the building; the additional wall space provided by this measure was equally important. The few remaining openings have been enlarged and now extend to the floor. The window reveals are so deep that they form small alcoves that look out onto the old town.
The sequence of rooms follows the same pattern on all three gallery floors. Only two rooms stand out: on the second floor, directly above the entrance, a large room with windows on one side faces the courtyard. Further up, a ceiling has been removed, creating a two-story room with a narrow window slit, where larger objects in the collection can be displayed. Visitors can look down on this new anchor room from above, much like the room containing the Abelam House, thus also providing orientation within the Museum.
The renovation of the galleries followed similar principles throughout. The older rooms have classicist coffered ceilings; those added later have concrete beams in one direction only. With the goal of restoring the original structure of the rooms, dropped ceilings were removed and technical services integrated as discreetly as possible into existing architectural elements.
Project Name: Museum der Kulturen
Address: Münsterplatz 20, 4051 Basel, Switzerland
(formerly Augustinergasse 2)
Project Phases: Concept Design: 2001-2002
Schematic Design: 2003
Design Development: 2003-2004
Construction Documents: 2008-2010
Construction: 2008-2010
Completion: 2010
Opening: September 2011
Project Team 2008-2010 Partner: Jacques Herzog, Pierre de Meuron, Christine Binswanger
Project Architect: Martin Fröhlich (Associate), Mark Bähr, Michael Bär
Project Team: Piotr Fortuna, Volker Jacob, Beatus Kopp, Severin Odermatt, Nina Renner, Nicolas Venzin, Thomas Wyssen
Project Team 2001-2004 Partner: Jacques Herzog, Pierre de Meuron, Christine Binswanger
Project Architect: Jürgen Johner (Associate), Ines Huber
Project Team: Béla Berec, Giorgio Cadosch, Gilles le Coultre, Laura Mc Quary